Foundation Pier Installation Valdosta
Request an inspection for sinking or settled foundation sections.
Pier Systems Can Stabilize Areas That Have Settled
Foundation piers are used when part of a structure needs additional support below the existing foundation or floor system. The work may be recommended for settlement that has caused wall cracks, floor changes, exterior separation, or movement around an addition. Pier installation is not appropriate for every crack or uneven floor, so inspection and planning are essential.
We evaluate the location of the movement, foundation type, structural loading, access, excavation needs, utilities, and surrounding conditions. The number, placement, and type of piers depend on the repair design and the areas requiring support. We explain the expected stabilization, possible lifting, cosmetic limitations, and related repairs before work begins.
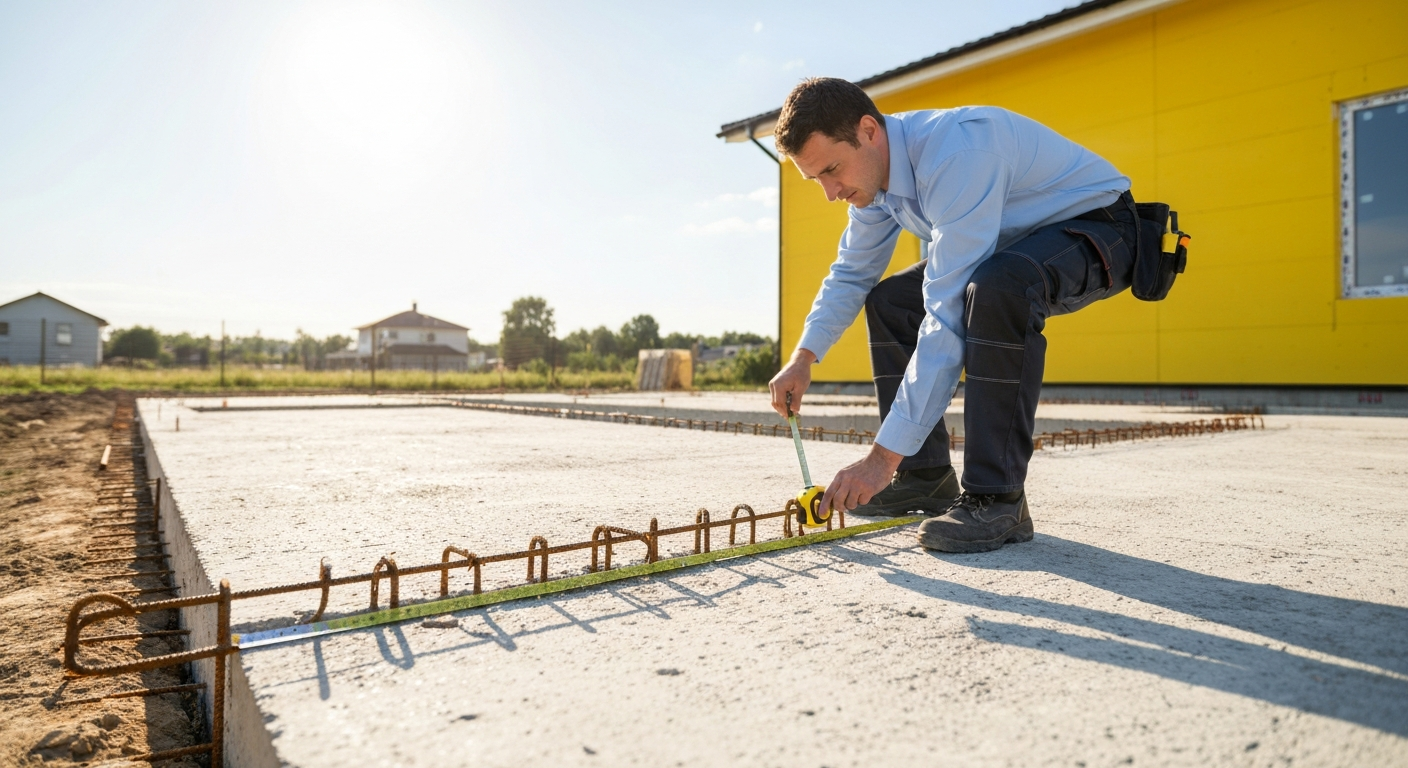
Foundation Support Planned Around the Structure
Pier projects may involve exterior excavation, crawlspace access, interior access, removal of landscaping, temporary support, or work near utilities. Some properties also require engineering, permits, plumbing evaluation, or coordination with masonry and finish repairs. A complete scope should identify these needs before installation begins.
Perimeter Pier Installation
Piers may be installed along affected exterior foundation sections to provide additional support beneath settled areas.
Interior Support Piers
Interior floor systems or foundation areas may require new support points where beams, girders, or slabs have settled.
Addition Stabilization
Rooms, porches, garages, and enclosed additions may move differently from the original structure and require targeted support.
Pier Replacement
Damaged, leaning, deteriorated, or inadequate crawlspace piers may need to be rebuilt or replaced with properly supported components.
Lift and Level Planning
When lifting is appropriate, movement is performed carefully and within structural limits. Complete return to the original position may not be practical.
Post-Installation Monitoring
After installation, changes in cracks, floors, doors, and surrounding finishes may be monitored as the building responds to the new support.
How Pier Installation Works
Confirm the settlement pattern
We inspect cracks, floor movement, exterior separation, foundation conditions, and structural loading.
Plan support locations
Pier type, placement, access, excavation, utilities, and expected stabilization are documented in the proposed scope.
Install the pier system
The repair area is accessed, the support system is installed, and lifting is performed only when included and appropriate.
Close and review the work
Excavated areas are closed according to the scope, and the completed supports and follow-up recommendations are reviewed.
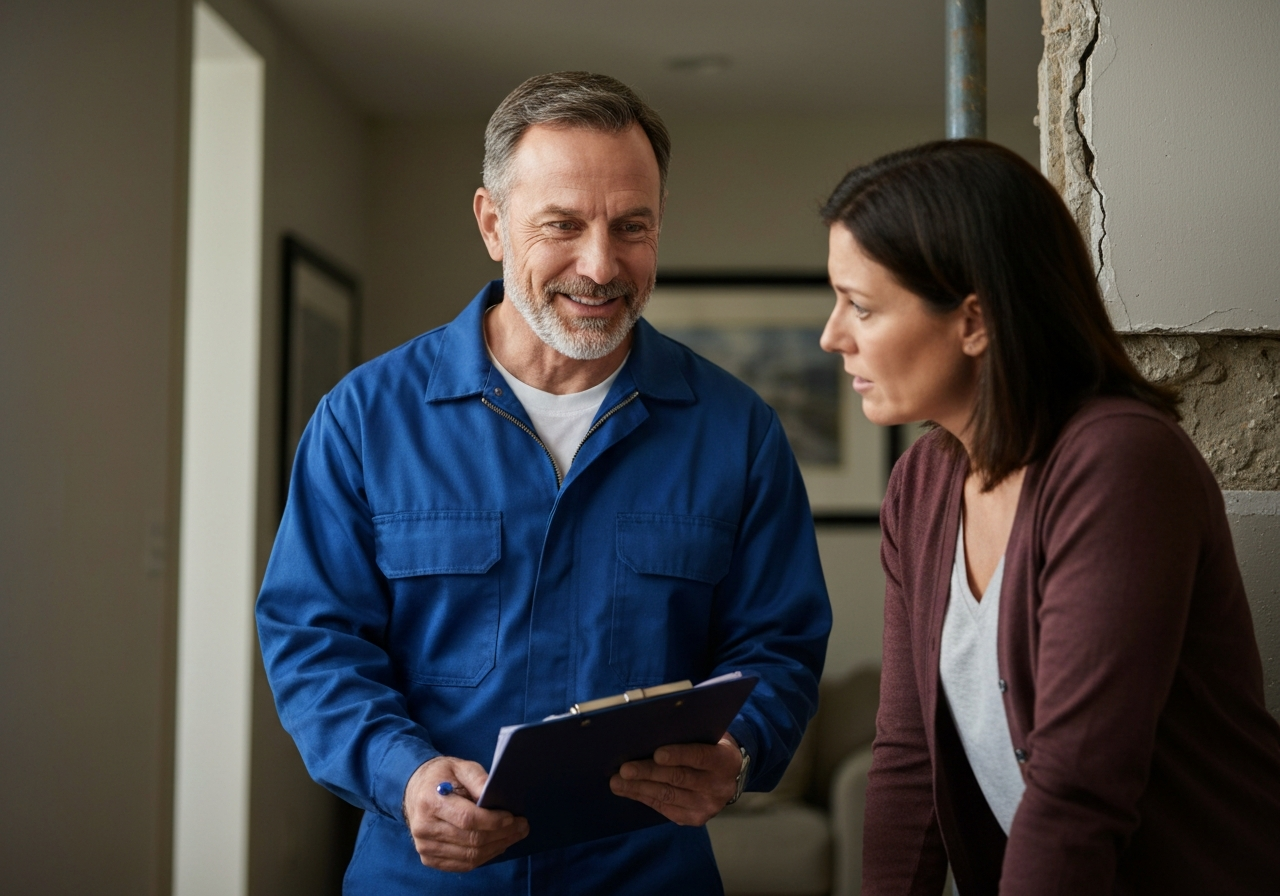
Why Choose Us for Pier Installation
Placement based on movement
Pier locations are planned around the affected foundation sections and structural support needs rather than evenly spaced without context.
Access is planned early
We discuss landscaping, concrete, porches, crawlspaces, utilities, interior finishes, and equipment access before the project.
Stabilization and lifting are separated
Supporting a structure and returning it to a previous position are not always the same goal. We explain the expected outcome.
Related damage is documented
Plumbing, masonry, drywall, flooring, roofing, and door adjustments may require separate work after stabilization.
Typical Pier Installation Cost Ranges
Final pricing depends on pier type, number of piers, depth, access, excavation, structural loading, utilities, engineering, permits, and lifting requirements.
| Service | Estimated Cost | Average |
|---|---|---|
| Single crawlspace support pier | $800–$2,500 | $1,400 |
| Foundation pier installation | $1,500–$3,500 per pier | $2,300 per pier |
| Multi-pier stabilization project | $8,000–$30,000 | $16,000 |
| Complex access or commercial project | $20,000–$60,000 | $35,000 |
Ready to get started?
Schedule an inspection to determine whether pier installation is appropriate for your settled foundation.
Call +1 478-795-7413