Foundation Repair in Valdosta
Request a detailed inspection of your foundation concerns.
Repair the Cause, Not Just the Visible Crack
Foundation repair should begin with an understanding of the movement affecting the property. Cracks, uneven floors, sticking doors, separated trim, and exterior gaps can be connected, but they may also come from different causes. We inspect the complete pattern and consider foundation type, drainage, moisture, structural supports, additions, previous repairs, and changes around the property.
The recommended repair may involve additional support, pier installation, beam correction, localized stabilization, crack repair, or crawlspace work. Some properties need immediate structural attention, while others benefit from monitoring or related drainage improvements. We explain the scope before work begins so you understand which conditions the repair is designed to address.
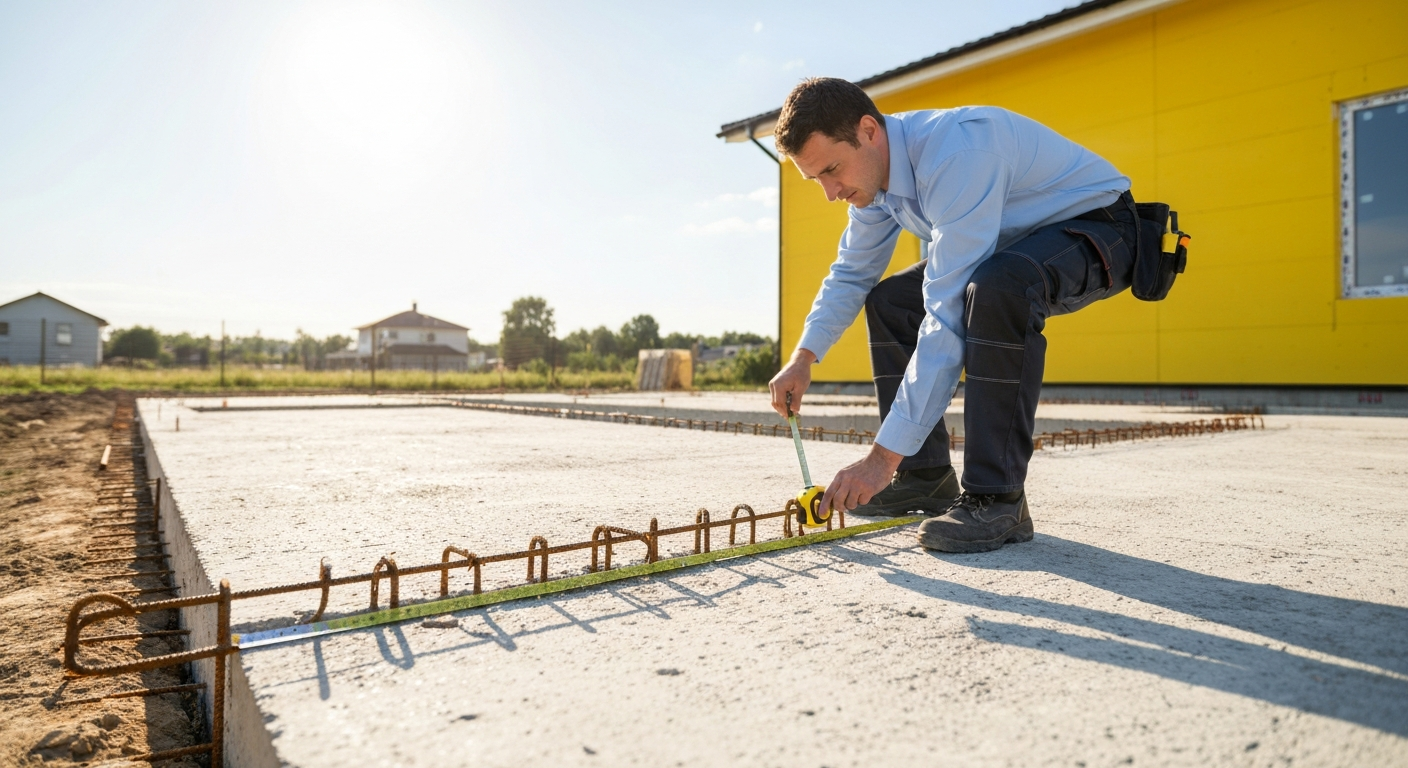
Foundation Solutions Based on the Property
A useful foundation plan is specific. The number of repair points, depth of support, access requirements, excavation, floor system, and existing damage can change the project significantly. We document visible concerns, identify practical repair zones, and explain where results may be limited by framing, masonry, previous construction, or long-standing movement.
Settlement Repair
Settlement can affect part of a slab, perimeter wall, porch, addition, or support system. We evaluate the movement pattern and recommend stabilization where additional support is appropriate.
Sinking Foundation Repair
A sinking section may create sloping floors, wall cracks, exterior separation, and door problems. Repair planning focuses on supporting the affected area and reducing continued movement.
Structural Support Repair
Damaged or inadequate supports beneath a floor system can contribute to sagging and movement. Repairs may involve beams, piers, posts, footings, or related framing components.
Slab Foundation Repair
Slab movement may affect walls, flooring, doors, tile, plumbing, or exterior finishes. The treatment approach depends on the location, severity, and cause of the movement.
Addition and Porch Repair
Additions, enclosed porches, and attached structures may settle differently from the original building. We inspect the connection and support conditions before recommending work.
Repair Planning and Monitoring
When immediate stabilization is not clearly required, measurements and documented observations can help determine whether movement is active or stable.
Our Foundation Repair Process
Discuss the warning signs
Tell us about cracks, uneven floors, sticking doors, moisture, previous repairs, and when the changes first became noticeable.
Inspect the foundation
We evaluate accessible structural areas, damage patterns, floor conditions, exterior features, drainage, and possible contributing factors.
Prepare the repair plan
You receive a recommended scope, pricing, expected access needs, project limitations, and an explanation of related work.
Complete and review the repair
The repair is performed according to the agreed scope, followed by cleanup, documentation, and a final walkthrough.

Why Choose Us for Foundation Repair
Whole-property evaluation
We compare interior symptoms, exterior cracking, floor movement, drainage, and visible structural conditions instead of treating one crack in isolation.
Repair limits are explained
Foundation work may improve support without restoring every cosmetic finish. We explain likely structural and cosmetic outcomes before the project.
Related trades are identified
Plumbing, drainage, masonry, flooring, drywall, roofing, or engineering work may be separate from the foundation scope. We clarify those boundaries.
Final walkthrough included
After the repair, we review the completed work, visible changes, maintenance considerations, and any recommended follow-up.
Typical Foundation Repair Cost Ranges
These ranges are general planning figures, not quotes. Foundation type, repair method, access, number of support points, excavation, structural damage, permits, engineering, and related work affect final pricing.
| Service | Estimated Cost | Average |
|---|---|---|
| Localized foundation repair | $1,500–$5,000 | $3,000 |
| Moderate stabilization project | $5,000–$15,000 | $9,000 |
| Extensive foundation repair | $15,000–$40,000 | $24,000 |
| Structural beam or support repair | $2,500–$12,000 | $6,500 |
Ready to get started?
Get a foundation repair plan built around the actual movement affecting your Valdosta property.
Call +1 478-795-7413