House Leveling in Valdosta
Have sloping, soft, or sagging floors inspected.
Uneven Floors Can Have More Than One Cause
A sloping or sagging floor may be connected to foundation settlement, damaged joists, weakened beams, inadequate piers, moisture-related deterioration, previous renovations, or a combination of conditions. Leveling should not begin until the floor system and supports are inspected. Raising the wrong area or moving the structure too quickly can affect walls, doors, plumbing, tile, cabinets, and finishes.
Our house leveling service focuses on improving support beneath the affected areas. The project may include new piers, corrected supports, beam reinforcement, joist repair, controlled lifting, or crawlspace foundation work. We explain how much improvement appears practical and which cosmetic changes may remain after structural corrections.
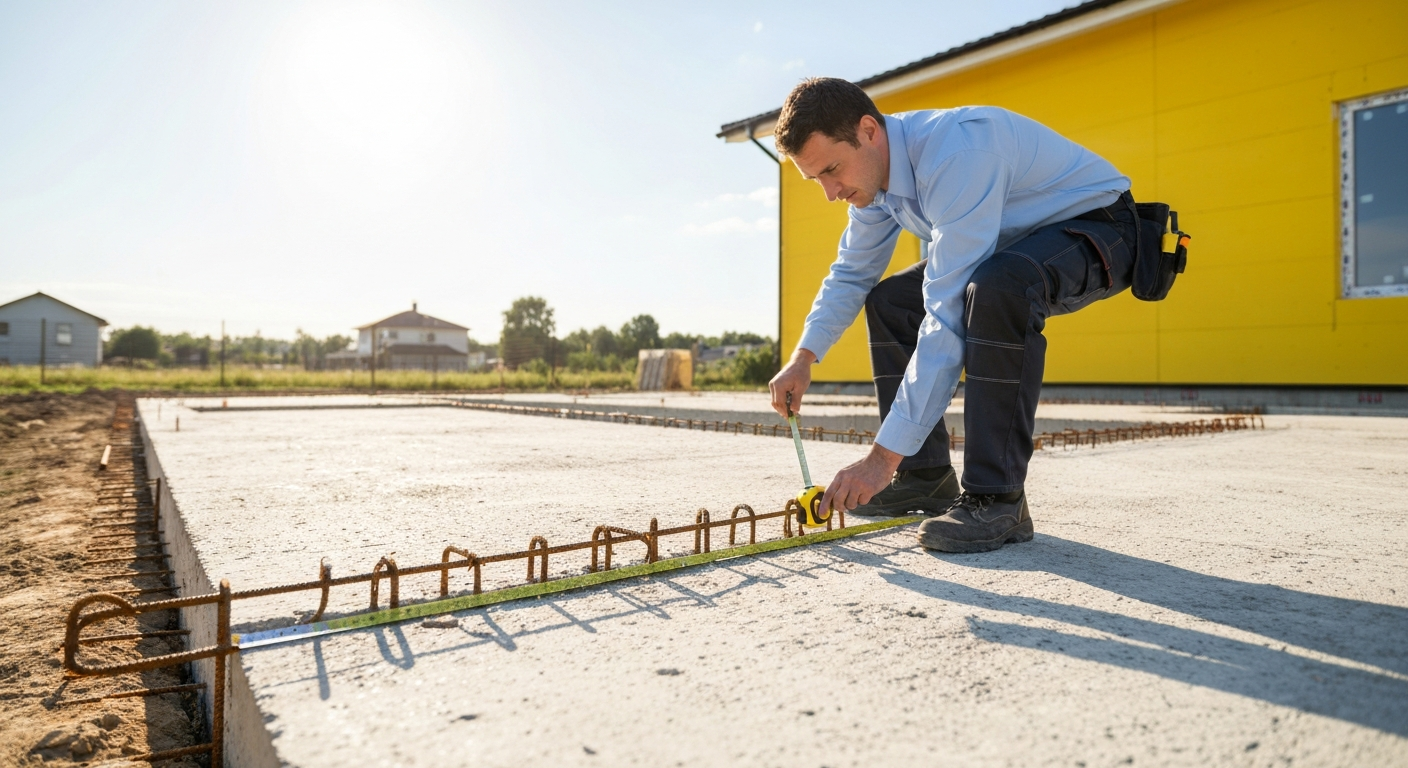
Careful Correction of Floor and Support Problems
Older homes, additions, enclosed porches, long beam spans, and modified floor plans may develop uneven areas over time. Moisture and limited crawlspace ventilation can also weaken wood components. We inspect the support path from the finished floor through the joists, beams, piers, and footings before proposing leveling work.
Sagging Floor Repair
Low areas are evaluated for damaged framing, long spans, weak supports, settlement, and moisture before correction begins.
Beam Support Correction
Leaning, undersized, damaged, or poorly placed supports beneath beams may be repaired, replaced, or supplemented.
Crawlspace Pier Repair
Settled or deteriorated piers can contribute to floor movement. New support may be added beneath appropriate structural locations.
Controlled Structural Lifting
Where lifting is appropriate, adjustments are performed gradually and within practical limits to reduce stress on the building.
Joist and Girder Repair
Damaged or weakened floor framing may require reinforcement or replacement before the surface can be properly supported.
Addition Leveling
Additions and enclosed porches sometimes settle separately from the main house. We evaluate the connection and support system.
Our House Leveling Process
Map the floor changes
We review low areas, soft spots, wall cracks, door problems, and differences between rooms or additions.
Inspect the support system
Accessible joists, beams, piers, footings, moisture conditions, and previous repairs are examined.
Correct supports and framing
The agreed piers, beams, joists, or support components are repaired before or during controlled leveling.
Review final conditions
We document the completed work and explain remaining floor variation, finish repairs, and maintenance recommendations.

Why Choose Us for House Leveling
Support path inspection
We evaluate the floor, joists, beams, piers, footings, and surrounding conditions instead of adjusting one low area without context.
Gradual correction
Structural lifting is performed carefully and only where appropriate to reduce unnecessary stress on finishes and utilities.
Realistic leveling goals
Older structures may not return to perfectly level conditions. We explain what improvement appears practical before work begins.
Moisture damage is addressed
When damp conditions have weakened wood or supports, repair planning includes the source and extent of deterioration.
Typical House Leveling Cost Ranges
Pricing depends on floor area, access, amount of movement, framing damage, support requirements, moisture damage, plumbing, finishes, and the degree of lifting included.
| Service | Estimated Cost | Average |
|---|---|---|
| Localized floor support correction | $1,500–$5,000 | $3,000 |
| Crawlspace leveling project | $4,000–$15,000 | $8,000 |
| Beam and joist repair | $3,000–$18,000 | $9,000 |
| Extensive whole-house leveling | $12,000–$40,000 | $22,000 |
Ready to get started?
Get a practical leveling plan for sagging or uneven floors in your Valdosta home.
Call +1 478-795-7413